Davis Kitchen Project
Creating a Sleek Open-Plan Kitchen Living Space
Client Brief
The Davis family approached us looking to completely reimagine their ground floor layout and create a modern kitchen-dining space with improved flow into the lounge area. Their priority was a streamlined, contemporary kitchen design that felt sleek, open, and highly functional for everyday living.
The Challenge
The existing layout separated the kitchen and dining room, limiting both natural movement and the sense of space. The challenge was to create a seamless open-plan environment while incorporating structural support, ventilation requirements, and a practical kitchen layout without compromising the minimalist aesthetic the client desired.
Our Approach
Following an initial consultation and site survey, we identified that removing the dividing wall between the kitchen and dining room would provide the ideal foundation for the transformation. This structural alteration allowed us to create a spacious open-plan kitchen with direct access into the lounge area through a carefully designed walkthrough archway.
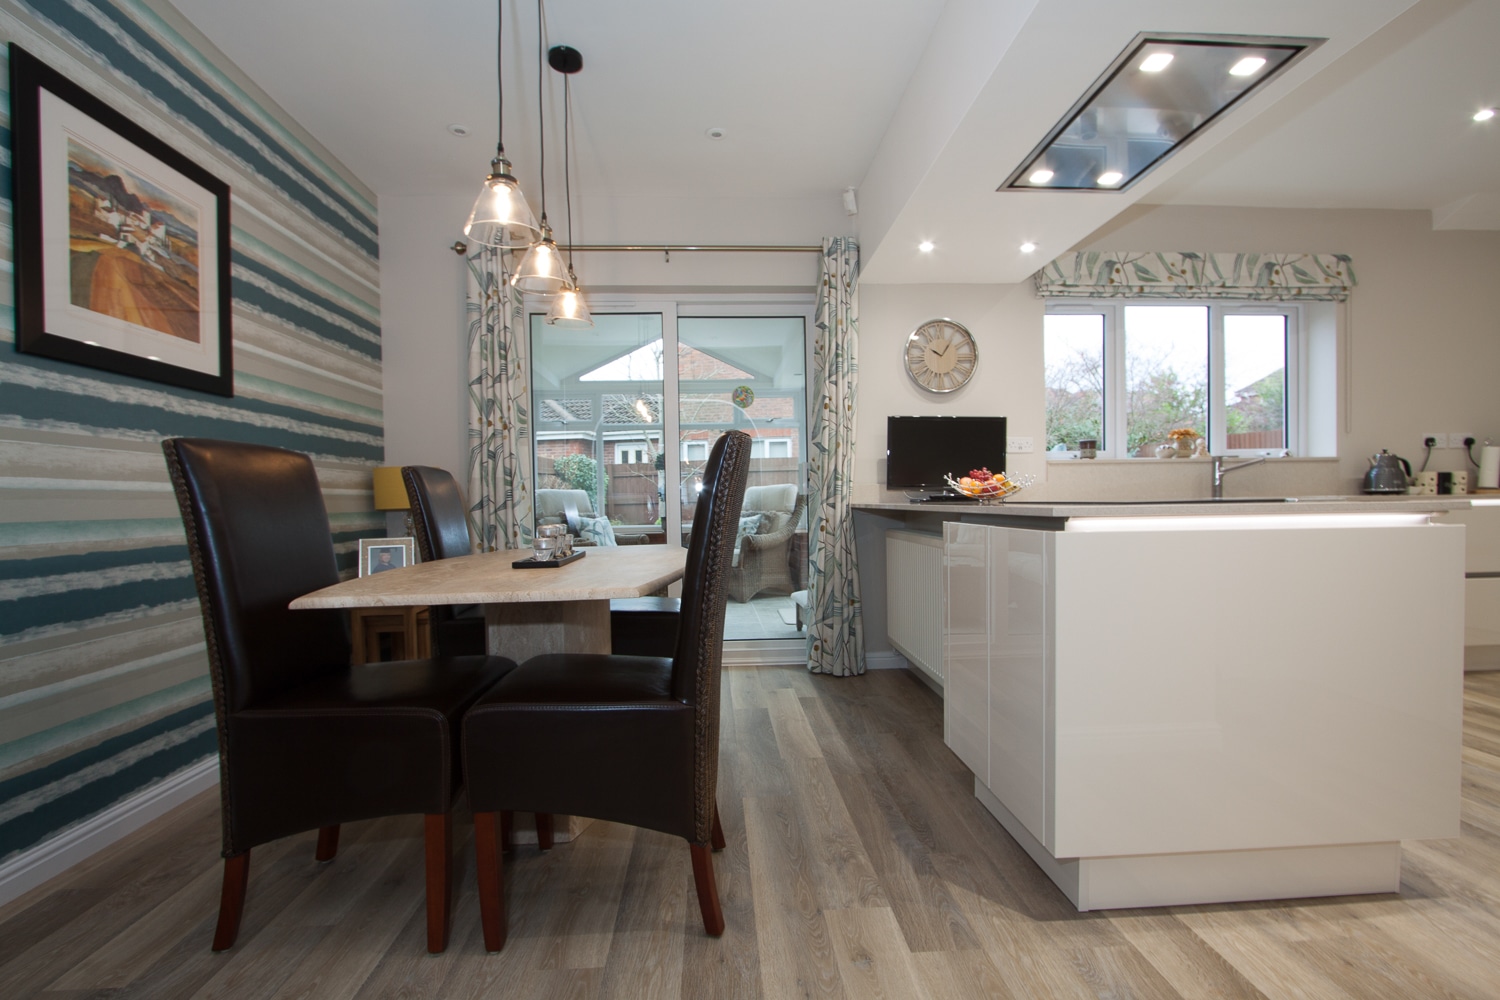
A peninsular kitchen layout was selected to maximise both workspace and social interaction, with the induction hob positioned centrally. To accommodate the structural steel support and extractor ducting, we designed a bespoke bulkhead feature that blended seamlessly into the room while maintaining the clean-lined appearance of the overall design.
Design & Specification
To achieve the sleek, streamlined look requested by the client, we specified a true handleless kitchen design from the Touch range in a sophisticated stain grey gloss finish. The reflective high-gloss surfaces enhanced light throughout the newly opened space while reinforcing the modern aesthetic.
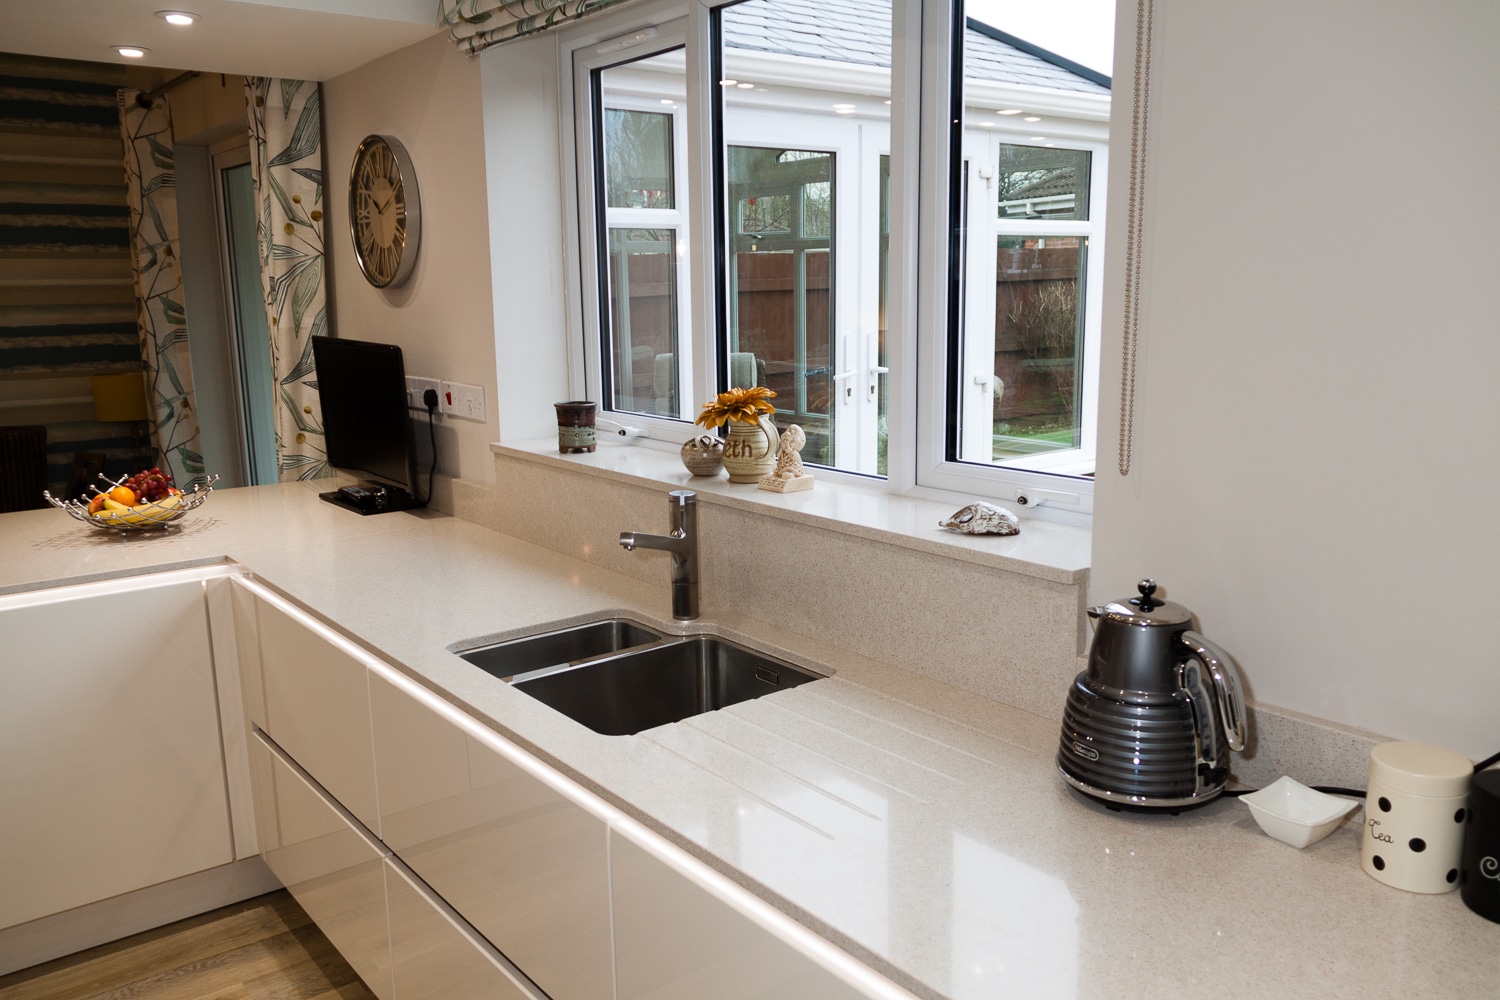
The kitchen was paired with premium 20mm quartz worktops featuring:
- Integrated windowsill detailing
- Undermounted sink installation
- Precision draining grooves
- 100mm quartz upstands for a seamless finish
These details helped maintain the uninterrupted minimalist appearance throughout the kitchen while also delivering durability and practicality for daily use.
High-performance Neff appliances were incorporated throughout the design to complement the kitchen’s contemporary functionality and clean aesthetic.
The Result
The completed project successfully transformed two disconnected rooms into a bright, elegant, and highly functional open-plan living environment. The combination of structural remodelling, bespoke design solutions, and premium finishes delivered a kitchen that perfectly reflected the client’s vision for a sleek and modern family space.
The new layout now provides:
- Improved natural flow between living spaces
- A sociable kitchen-dining environment
- Increased natural light and openness
- A clean, contemporary aesthetic with integrated detailing
- Practical everyday functionality without visual clutter
The finished kitchen demonstrates how thoughtful space planning and carefully selected materials can completely redefine the way a home is experienced.