Connolly Open Plan Kitchen Project
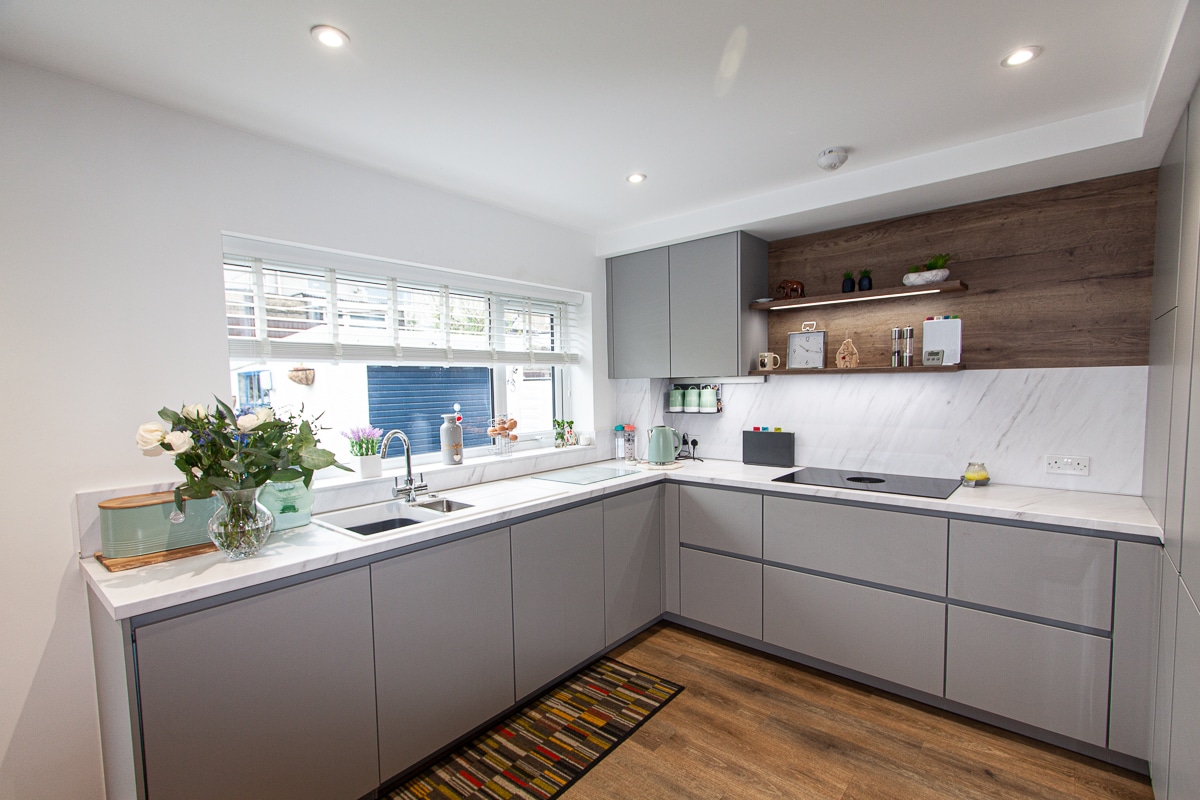
Range: Touch
Main Front Colour: Stone Grey
Worktops: Stone Grey Laminate
Appliances
Neff & Bora
Project Notes
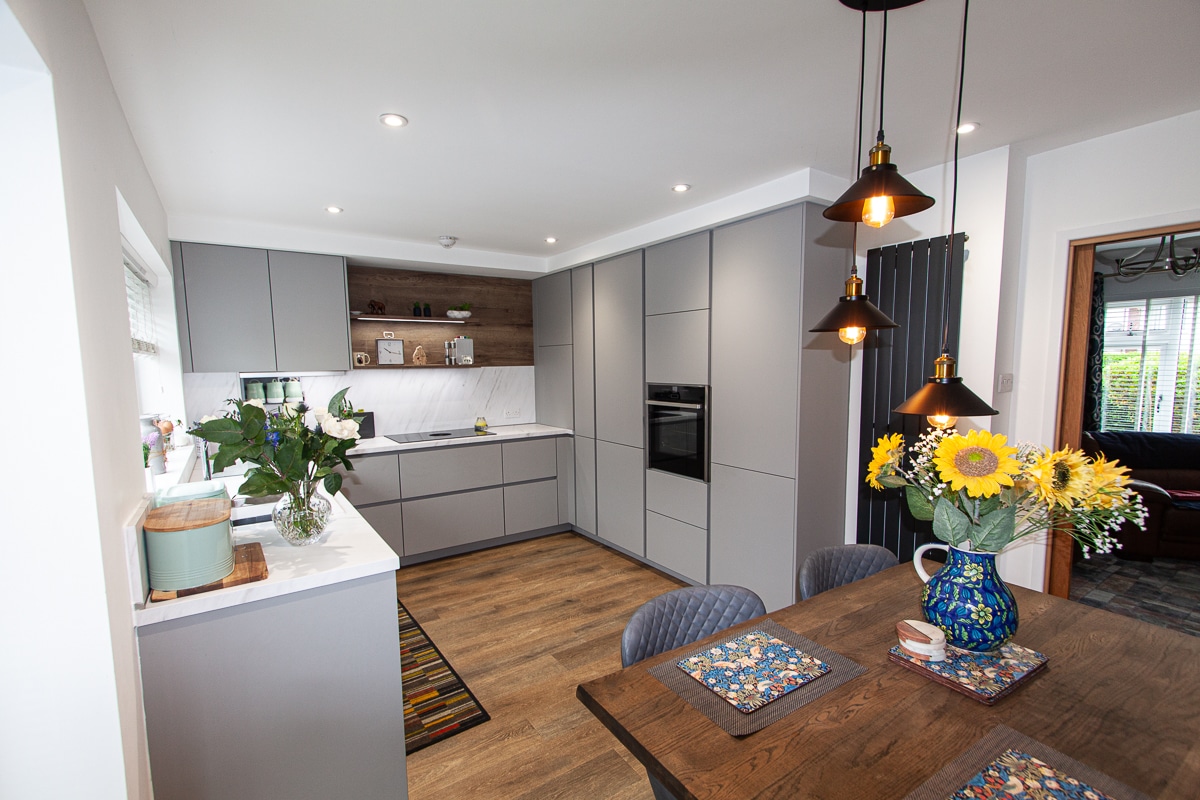
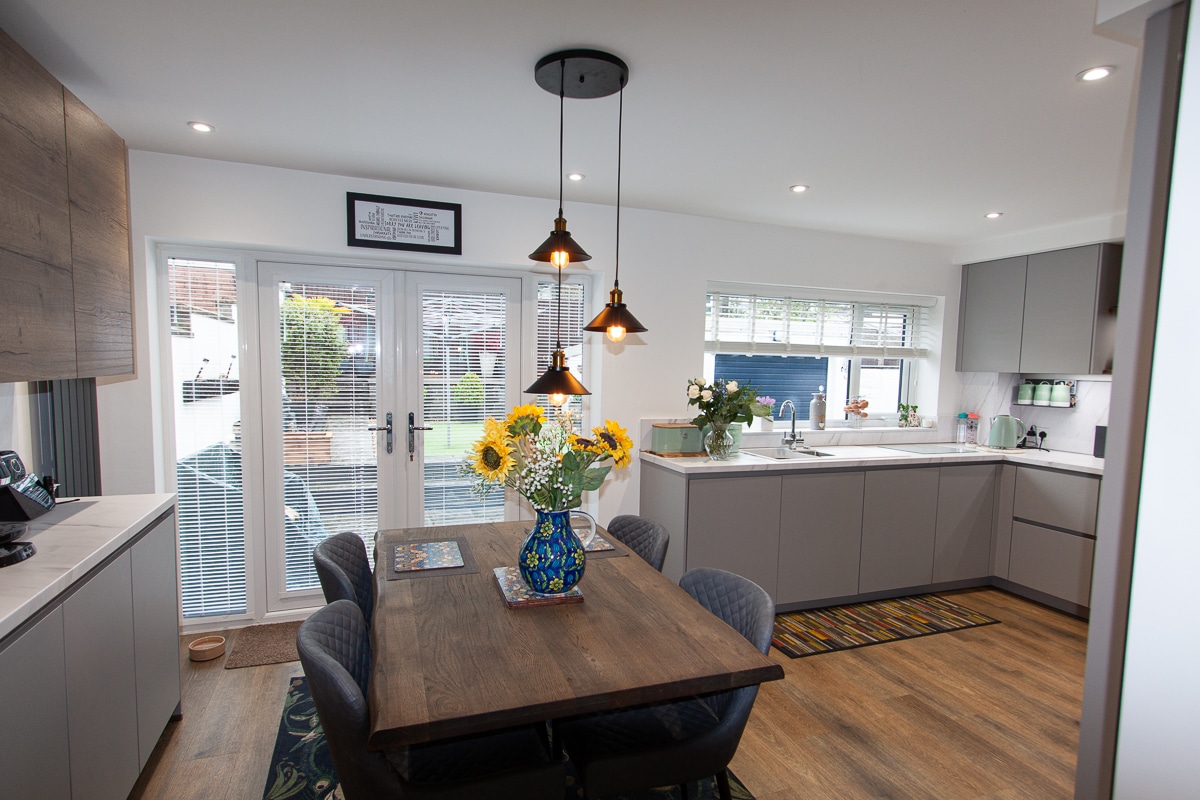
This project focused on transforming a traditional, separated layout into a modern open-plan kitchen and dining space. The existing dividing wall between the kitchen and dining room was removed to create a larger, more sociable environment, enhancing both space and natural flow throughout the home.
To further improve connectivity within the property, a purpose-built wall was constructed to house a set of double pocket sliding doors leading into the lounge. This system allows the doors to slide neatly within the wall cavity, maximising usable space while maintaining a clean, contemporary finish. The result is a flexible layout that can be open or closed off as required, without compromising on style or practicality.
Kitchen Design Brief
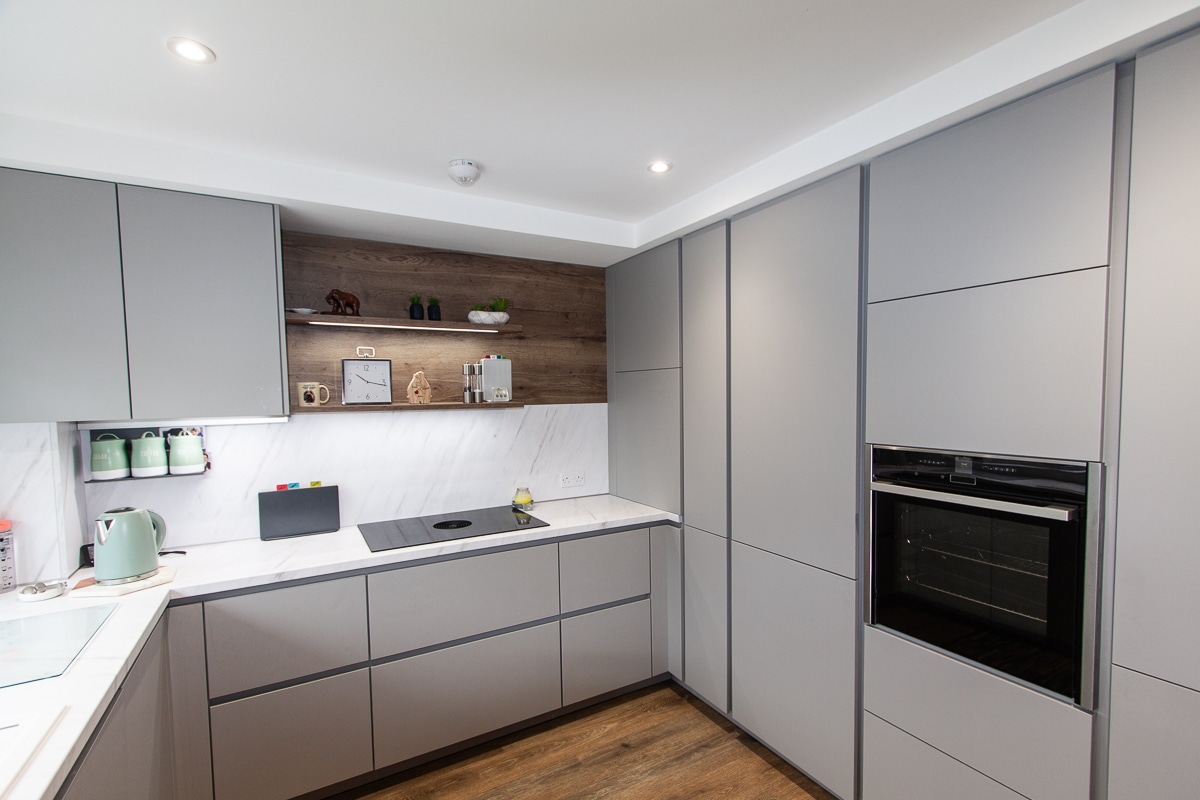
Following an initial showroom consultation, the client’s brief was to create a modern, handleless kitchen with fully integrated appliances and a clean, uncluttered aesthetic. Functionality was key, alongside maintaining a warm and inviting feel.
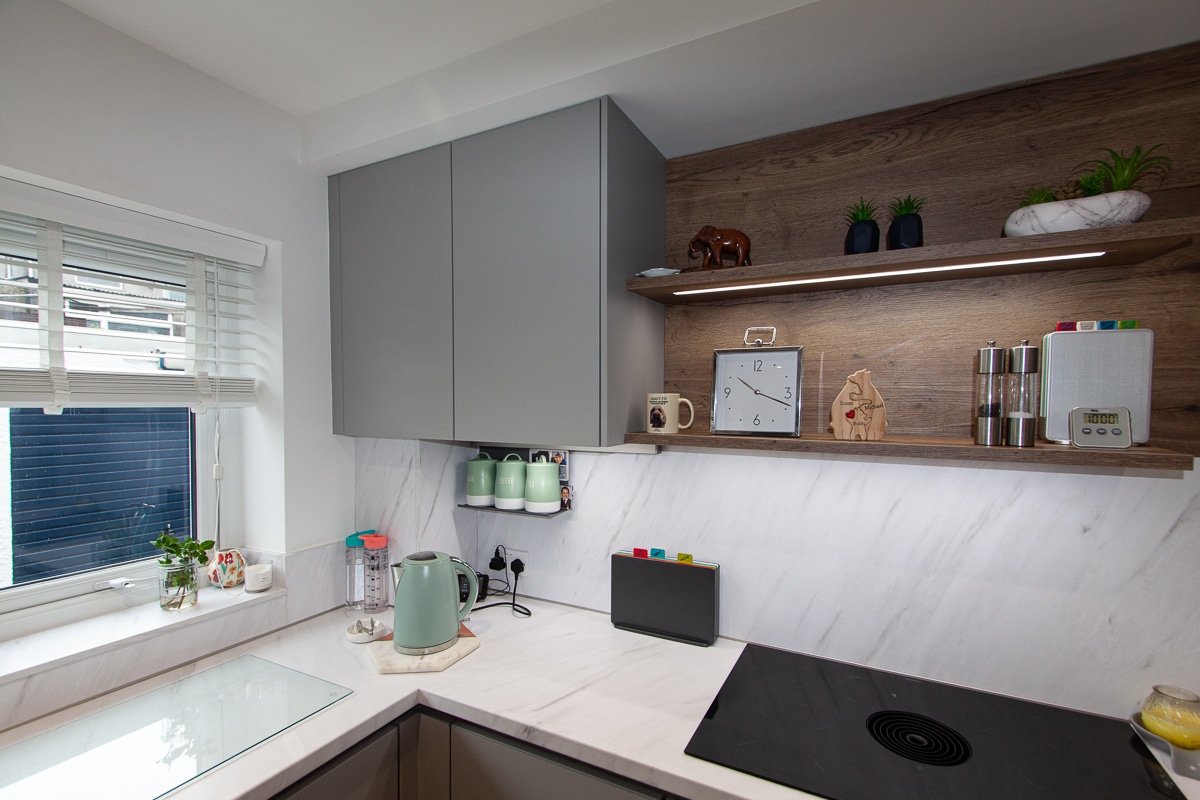
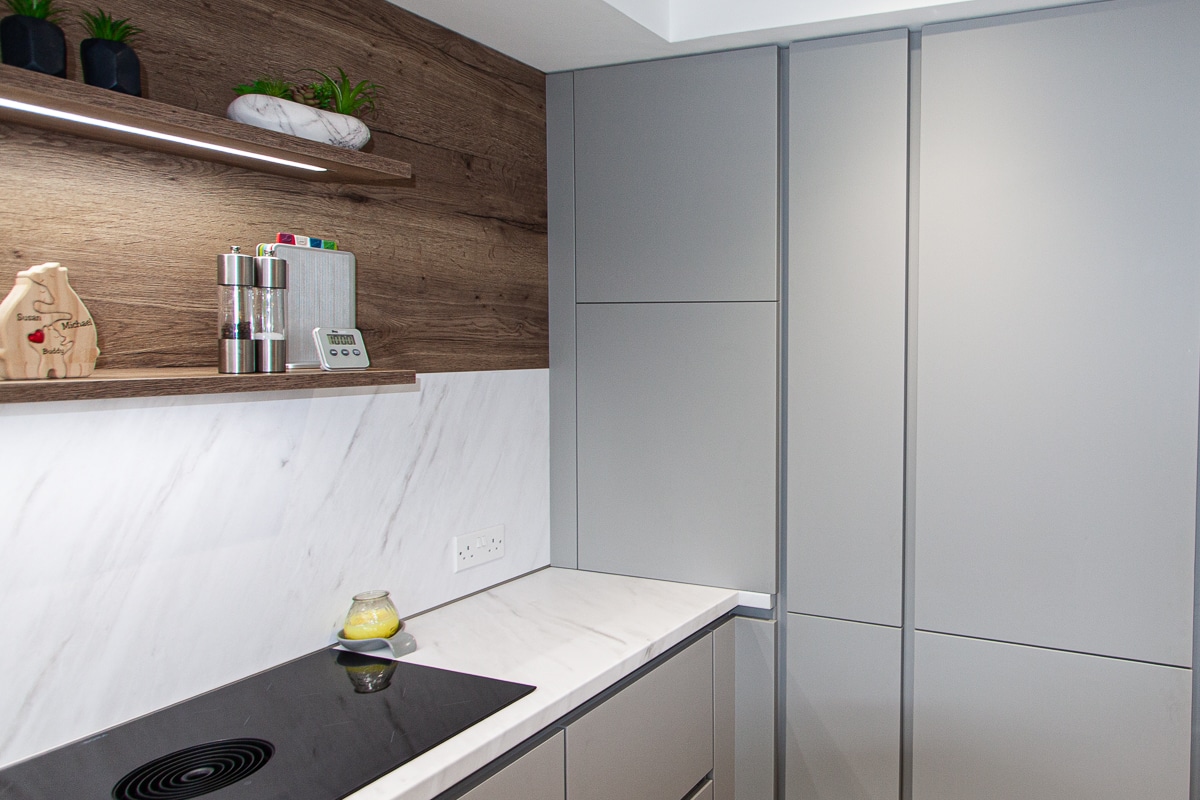
The chosen design features a Touch Stone Grey lacquered laminate kitchen, complemented by Havana oak panelling to introduce contrast and texture. The handleless design enhances the sleek, contemporary look, while maintaining ease of use.
Appliances were carefully selected to suit the client’s lifestyle, including a Neff Slide & Hide single oven, along with integrated appliances from Neff and Bora. A dedicated space was also incorporated for a Ninja Air Fryer, ensuring everyday convenience without disrupting the streamlined design.
Installation Details
As with all projects, the installation was fully managed from start to finish, ensuring a smooth and efficient process. Works included structural alterations, preparation of the new open-plan layout, and installation of the bespoke kitchen.
The addition of pocket doors, along with the reconfiguration of the space, required careful planning and precise execution to achieve a seamless result. Every element was completed to a high standard, ensuring both durability and visual impact.
Finished Result
The completed kitchen delivers a perfect balance of modern design and practical living. The open-plan layout creates a bright, spacious environment ideal for both everyday use and entertaining, while the combination of Stone Grey and Havana oak adds warmth and sophistication.
This project showcases how thoughtful design and structural changes can completely transform a home, creating a kitchen space that is both functional and beautifully cohesive.
Browse through the completed kitchen images to see the full transformation.